
Arles WU 2 Renovation

Someone once said, « In life, there are no guarantees, only opportunities. »
And that is exactly what just happened to me.
Until recently, I had a very clear picture of the renovation timeline for the Tarascon house. The plan was to start with the façade, a massive undertaking, and apply for the generous subsidy scheme managed by the city. To trigger these grants, work could only begin after official approval was granted. So, for months, my vocabulary was entirely made of scaffolding, stone carving, repairing 18th-century windows, roof extensions, entrance gate colors, and wrought-iron transoms. Quotes were signed. Master builders were hired. A tentative start date was set for October.
In parallel, the indoor permits and contracts necessary to get the gallery operating were also locked in. The electrician is expected to start in a few days, while the heating, AC, masonry, and carpentry are all scheduled for September.
Then came the twist. We learned that the city was running out of budget and no subsidies would be granted in 2026. We were told to try again in early 2027, with absolutely no guarantees.
Without that financial support, it is a significant dent in my overall budget. In a nutshell: every euro I can save on the structure is a euro I can reinvest right away into more renovation work.
However, the past few months have taught me a valuable lesson, or as Jean de La Fontaine put it: « Patience and time achieve more than force and fury. » The façade cannot be renovated before 2027? So be it. It simply means these next few months can be put to good use by tackling work that was initially scheduled for much later. A complete reshuffle of the calendar.
But looking at the silver lining, I realized I had spent almost zero time thinking about the next steps. Oh, I had general ideas: redoing the patio, changing the flooring, landscaping, fitting out the coffee shop attached to the gallery, entirely renovating the first floor for an artist residency, redoing the terraces and balconies, restoring the grand staircase, and cozying up the second floor for my own apartment. And what about the attic? And one day, the South façade?
After spending a brief moment pondering the pros and cons of what to pull forward, the decision was made: we are going to entirely finish the street level. That means the gallery itself, the entire patio, and the coffee shop area will be fully completed this year.
And here comes the fun part. How?
Well, spending a week in Arles for the Rencontres provided a bounty of incredible ideas.
The first spark ignited on my very first day, while exploring the exhibitions at LUMA. I had stopped for lunch at Café du Parc and couldn’t help but notice the clever kitchen layout and, above all, the breathtaking earthenware and marble mosaic floor designed by artist Kerstin Brätsch.
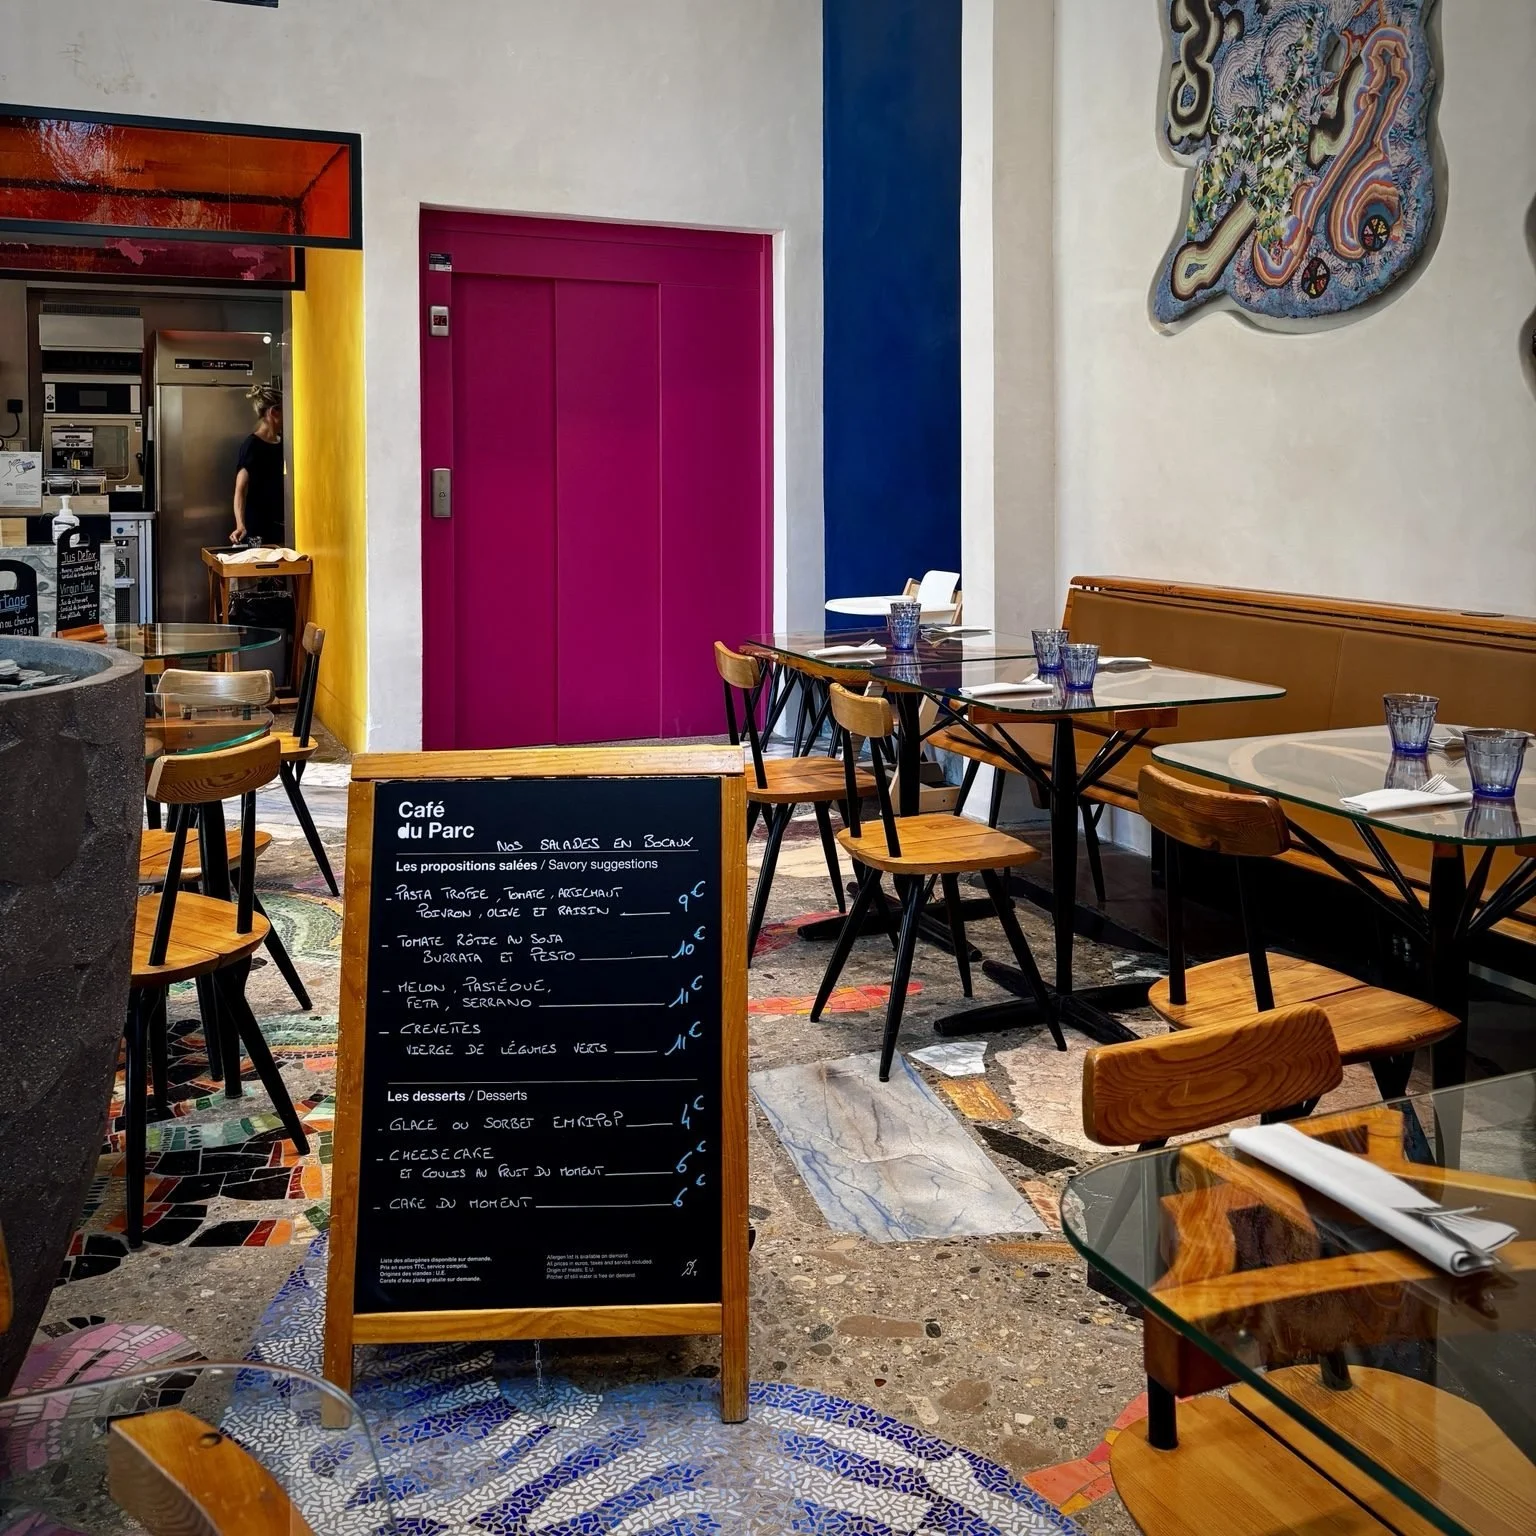
Kerstin Brärsch’s mosaic floor, Café du Parc
When I said earlier that I hadn’t given any thought to the "how" for the rest of the house, that wasn't entirely true. I had thought about it, but mostly in terms of what I absolutely did not want.
Case in point: during the early planning stages, my former project manager proudly announced, « We will pave the patio with a calade. » I couldn’t help but roll my eyes.
For those unfamiliar with the term, a calade is a traditional Provençal decorative floor made of medium-sized river pebbles set tightly on their sides. Yes, it looks lovely and historic. But I have spent far too many outdoor art events tiptoeing precariously, trying not to ruin my Manolos or sprain an ankle, to know just how treacherous they can be. When you are spending your evening trying to balance a glass of champagne and your own gravity, you cannot focus on looking at, let alone buying, art. You just want to flee to more stable, heel-friendly ground.
So, admiring that stunning mosaic floor at LUMA gave me a brilliant alternative: a way to combine high-end artistic style with sheer, welcoming practicality. Since then, some deep-dive research has even landed me on a few highly stylish, yet far more budget-friendly variations of the concept.
The other inspiration, much more down-to-earth, was the kitchen and counter layout. The room where I intend to set up the coffee shop is what a real estate agent would cheerfully pitch as "unconventional with character." Putting aside the fact that this describes the entire house, what it actually means is that it is a beautifully chaotic mess of a layout.
Fortunately, it is also spacious enough to allow for genuine creativity, letting me turn architectural oddities into visual and practical assets.
One fantastic idea actually came from a remark by the Architecte des Bâtiments de France. While she was surveying the property to give her preliminary views on the historical renovation, she noticed that what is today a small kitchen window overlooking one of Tarascon’s most charming old plazas was originally a utility door, likely used to bring in goods, cattle, or horses. She suggested restoring it to its original door format to recapture the building's historical look.
I welcomed the idea enthusiastically. By setting the coffee shop in the old kitchen, I would have the perfect entrance on the plaza side, secured by a rustic wooden stable door at night, but flooding the space with light during the day. As a result, the coffee shop will have double access: one directly from the public square, and another from inside the gallery.
More of that famous "character" comes from a semi-arched dividing wall in the middle, and a path to the courtyard through a small, vaulted hallway with walls set at delightfully odd angles.
So, you can imagine how excited I was in Arles to see a real-life coffee shop layout that might actually fit into such a beautifully challenging space!
Another great inspiration came from the Hôtel de Viguier in Arles. I had read the announcement of their grand opening with a mix of trepidation, awe, envy, and a bit of worry. What if they had created exactly what I wanted to do, but better, and in a more beautiful, sought-after location?
Let me share their mission statement:
« The Hôtel de Viguier, located in the heart of Arles, offers a space that brings together heritage, cultural activities and festive events. Its recent renovation has revealed the beauty of its Provençal Renaissance style. This former private house is now open to the people of Arles and lovers of the city, hosting exhibitions, concerts, performances, private receptions, showrooms and events combining creativity and conviviality ».
It brought me some comfort to realize that if I am not the only one undertaking such an audacious journey, I am not entirely out of touch.
So, I visited the Hôtel de Viguier during the Off Rencontres, as they were hosting a photography exhibition in their downstairs gallery space.
The place is indeed magnificent. The stonework in the courtyard is absolutely stunning, and honestly much more impressive than my own house, with its richly carved capitals and trimmings. I was also impressed by the collaborations they secured for their very first exhibition: POUSH and BMW Art Makers. However, I was less impressed by the exhibition itself, set in a vaulted cellar—and this is where I understood our differences. Our business models go in completely opposite directions.
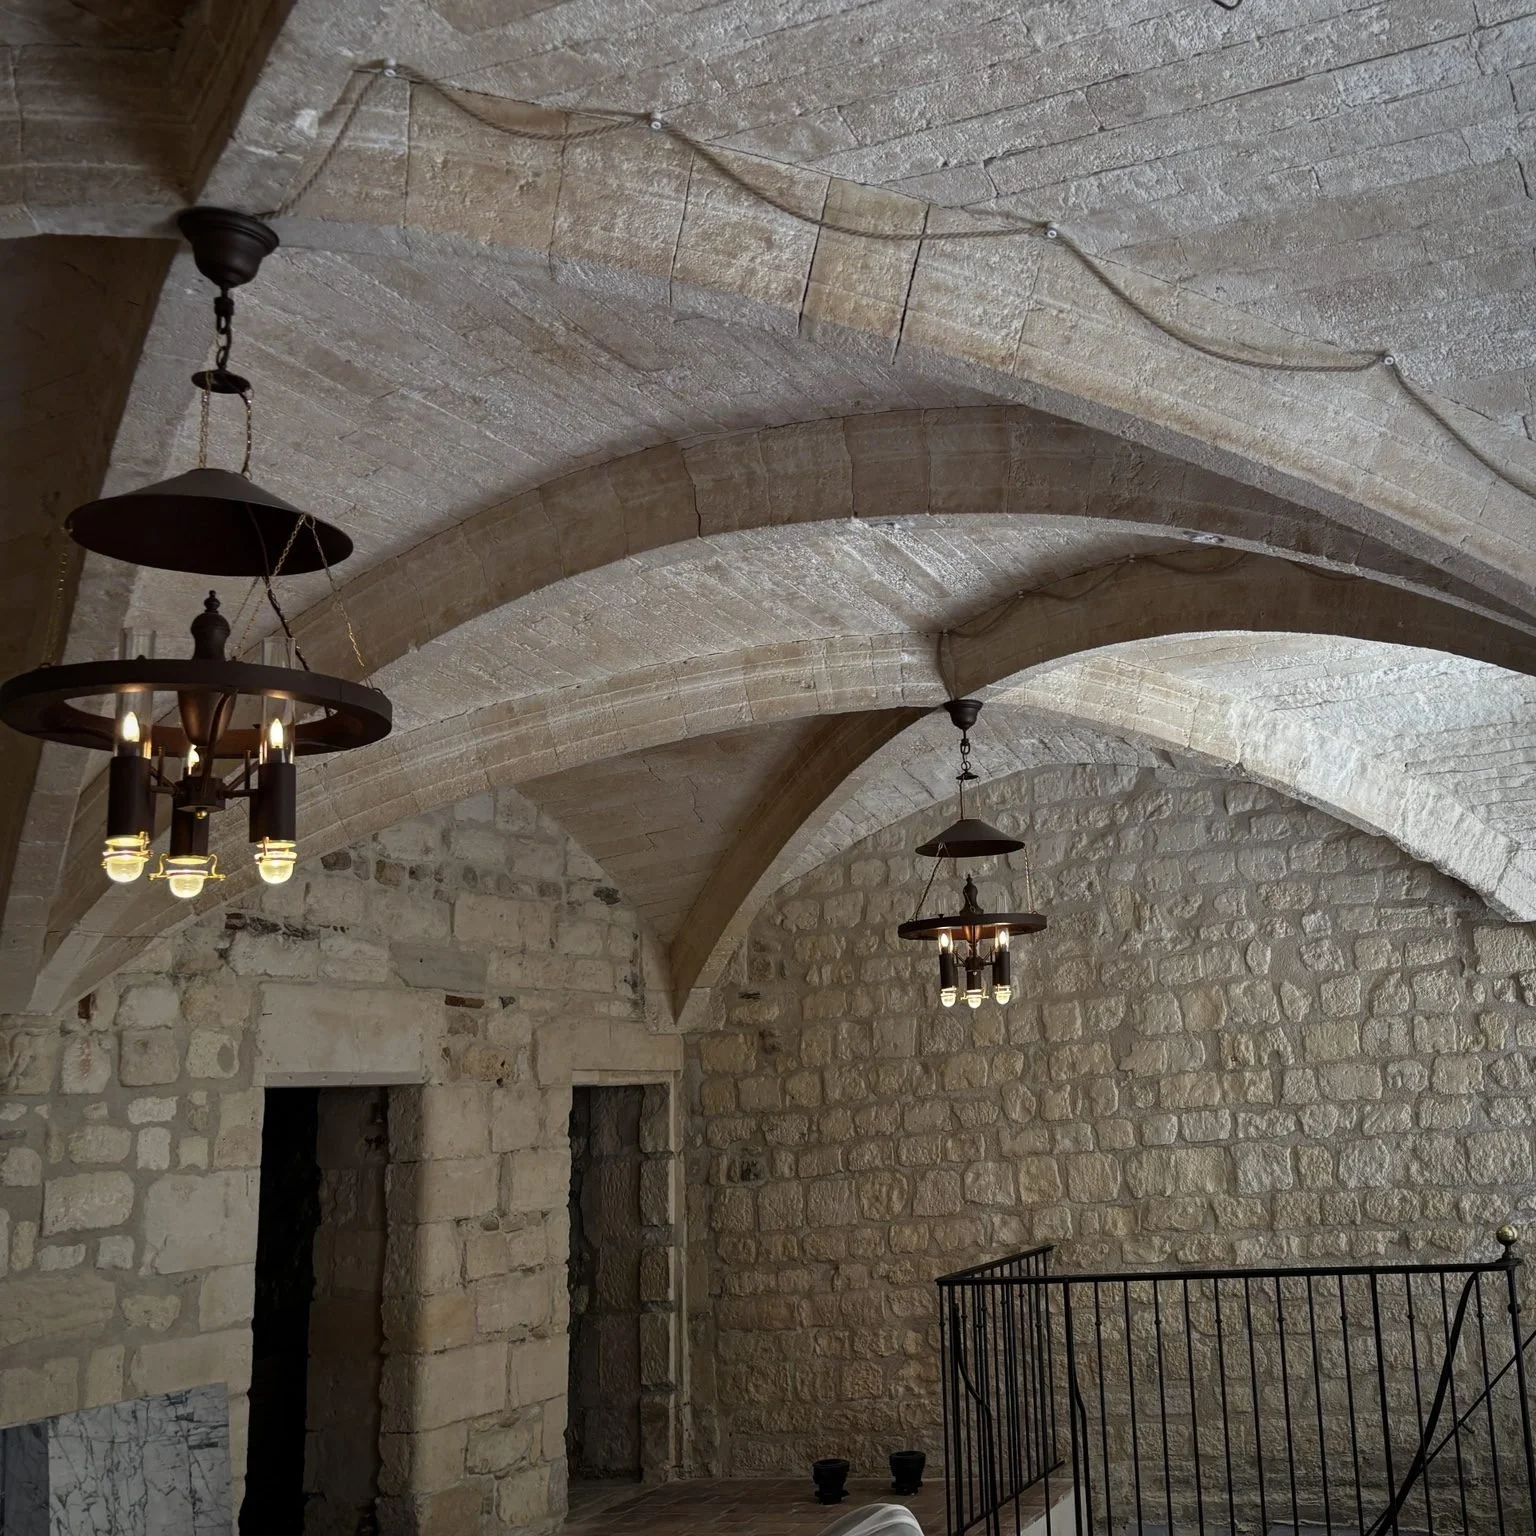
Hotel de Viguier
They have created "a living monument designed to host tailor-made private events," and they have all the necessary features to succeed: a magnificent building with the appropriate amenities to deliver the sought-after "wow" effect and attract prestigious short-term events. Examining their renovation work, I could tell that the lion's share of their budget went into the walls; they likely hired highly skilled (and super expensive) master stonemasons.
This is not what I want to build. I am aiming to establish a long-term cultural venue based on a non-profit model to support one specific medium, photography, and its artists. As a result, my budget allocation has entirely different priorities.
In addition, both houses have unique features that push them toward a specific use and feel. While the Hôtel de Viguier enhances the raw beauty of its stone walls and the minerality of its inner courtyard (with a supporting exhibition space in the basement), the Tarascon house will offer a broad, carefully designed exhibition space opening onto a lush, vegetal atmosphere cascading from running balconies and terraces overlooking the courtyard. While the Hôtel de Viguier is perfect for a prestigious evening event during the busy Rencontres, Tarascon will offer the stability and comfort of a high-quality gallery—a fresh haven away from the city noise where artists, visitors, and collectors can sit, look, and linger.
That said, as I was examining the details, I was particularly interested in areas where they cleverly cut corners, and I found one in particular: how to run all those power cords through historic stone walls. They did exactly what I had in mind for a long time. Bad camouflage is worse than assuming visibility. A touch of industrial design looks fantastic against old historic stone. I will certainly have a word with my project manager and electrician to show them these pictures.
Another totally unexpected feature caught my eye in another gallery. As I stepped into Les Murs Blancs to see the World In View exhibition, I was surprised to find they had created an exhibition space in a small cellar right in front of the entrance. The hatch door was made of thick, walkable glass, revealing a large print displayed underneath.
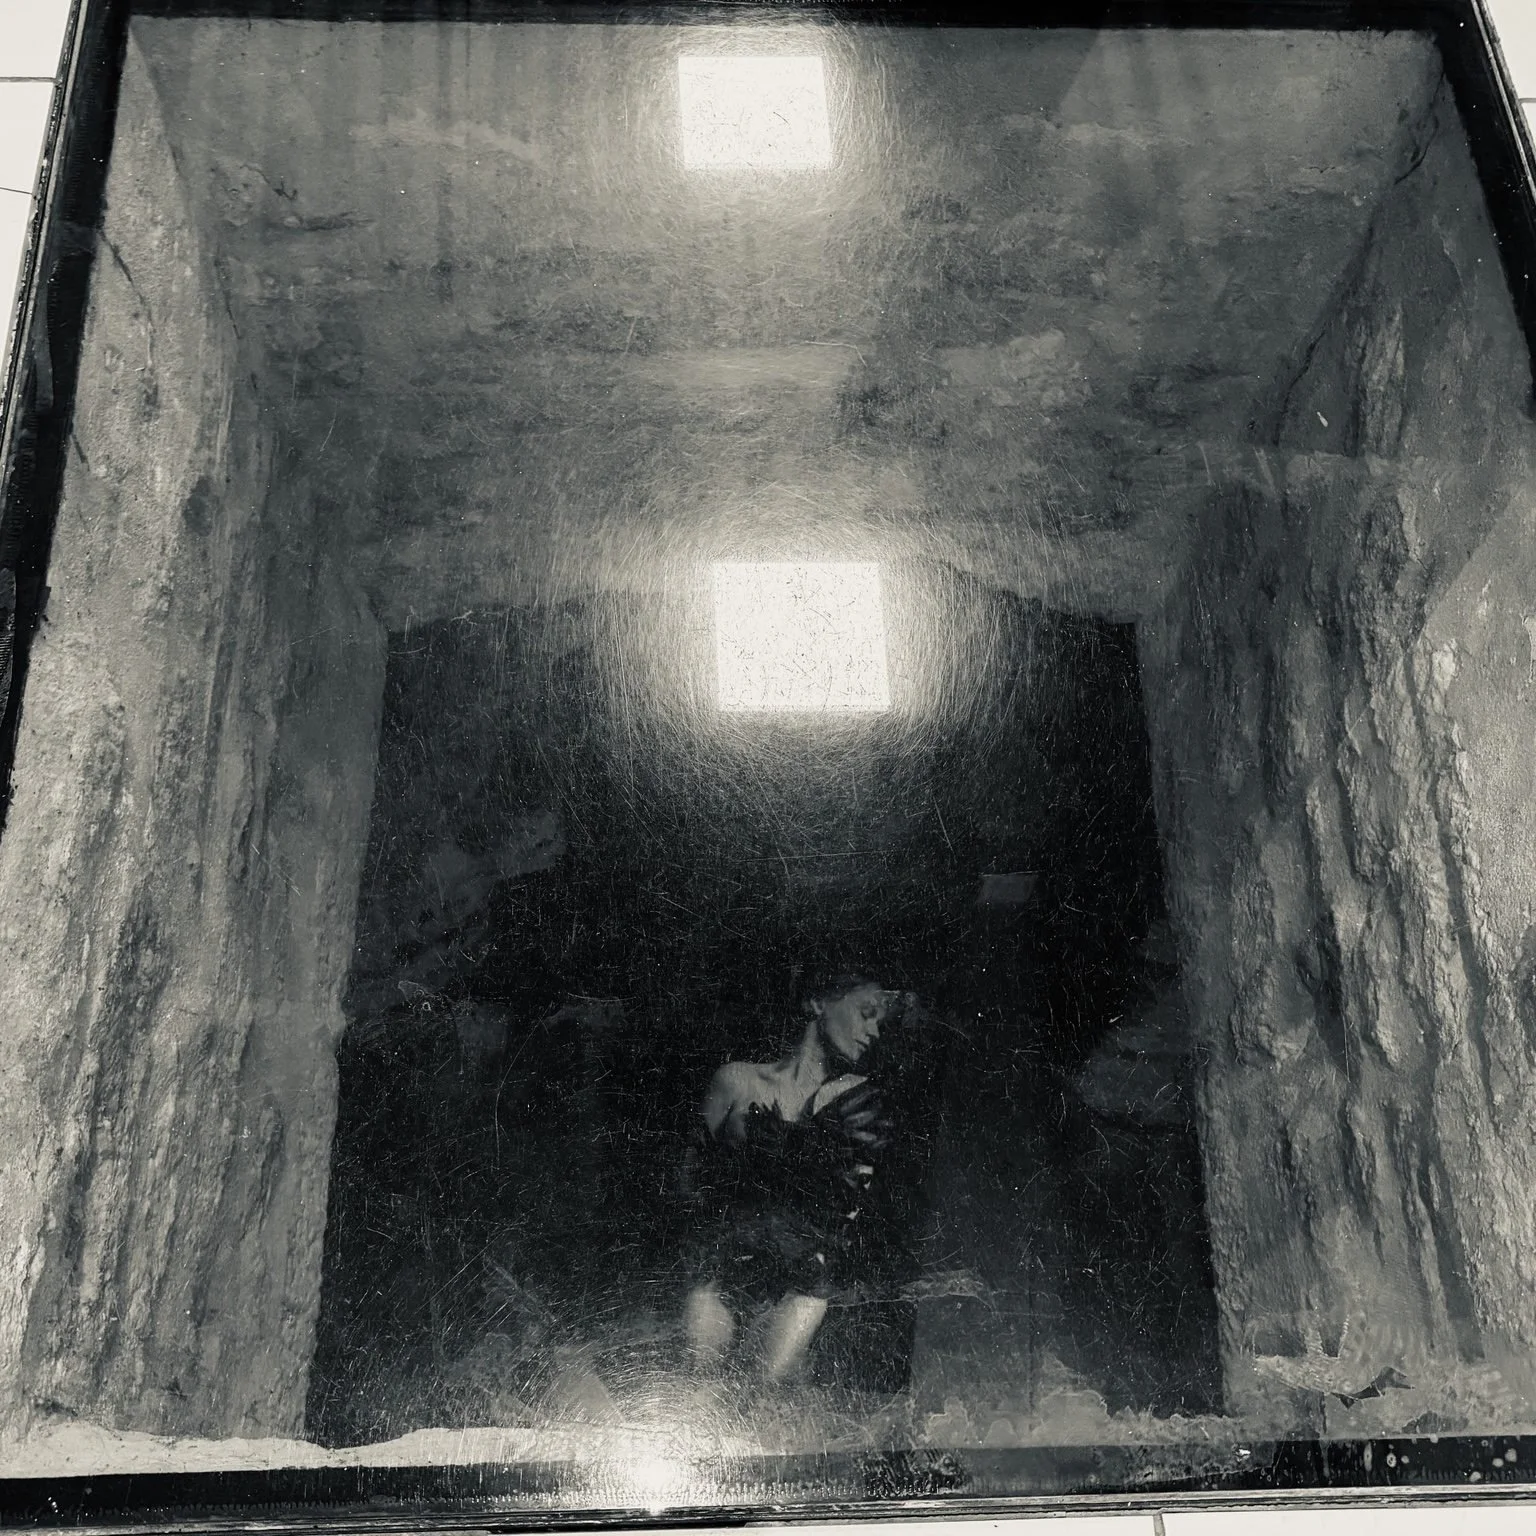
Les Murs Blancs
As it happens, I have a small cellar with a hatch door right at the entrance of my own gallery space, and I had no idea what to do with it. I had almost decided to bury the idea entirely, planning to replace the unattractive steel plate closing it (currently hidden beneath an eyesore of a rug) with a patch of terracotta tiles to match the floor.
But the idea of transforming a dead spot into a prime exhibition feature is sheer brilliance. It is a perfect solution, and quite possibly cheaper than what I originally intended to do, imported directly from Arles 2026!
Before I close this long post, let me share one last source of inspiration. I also visited the Hôtel de Vernon, the Lee Ufan foundation, for the Park Chan-Wook exhibition. Another historic private mansion built between the 16th and 18th centuries.
As I was climbing the stairs, it struck me. I have almost the exact same staircase.
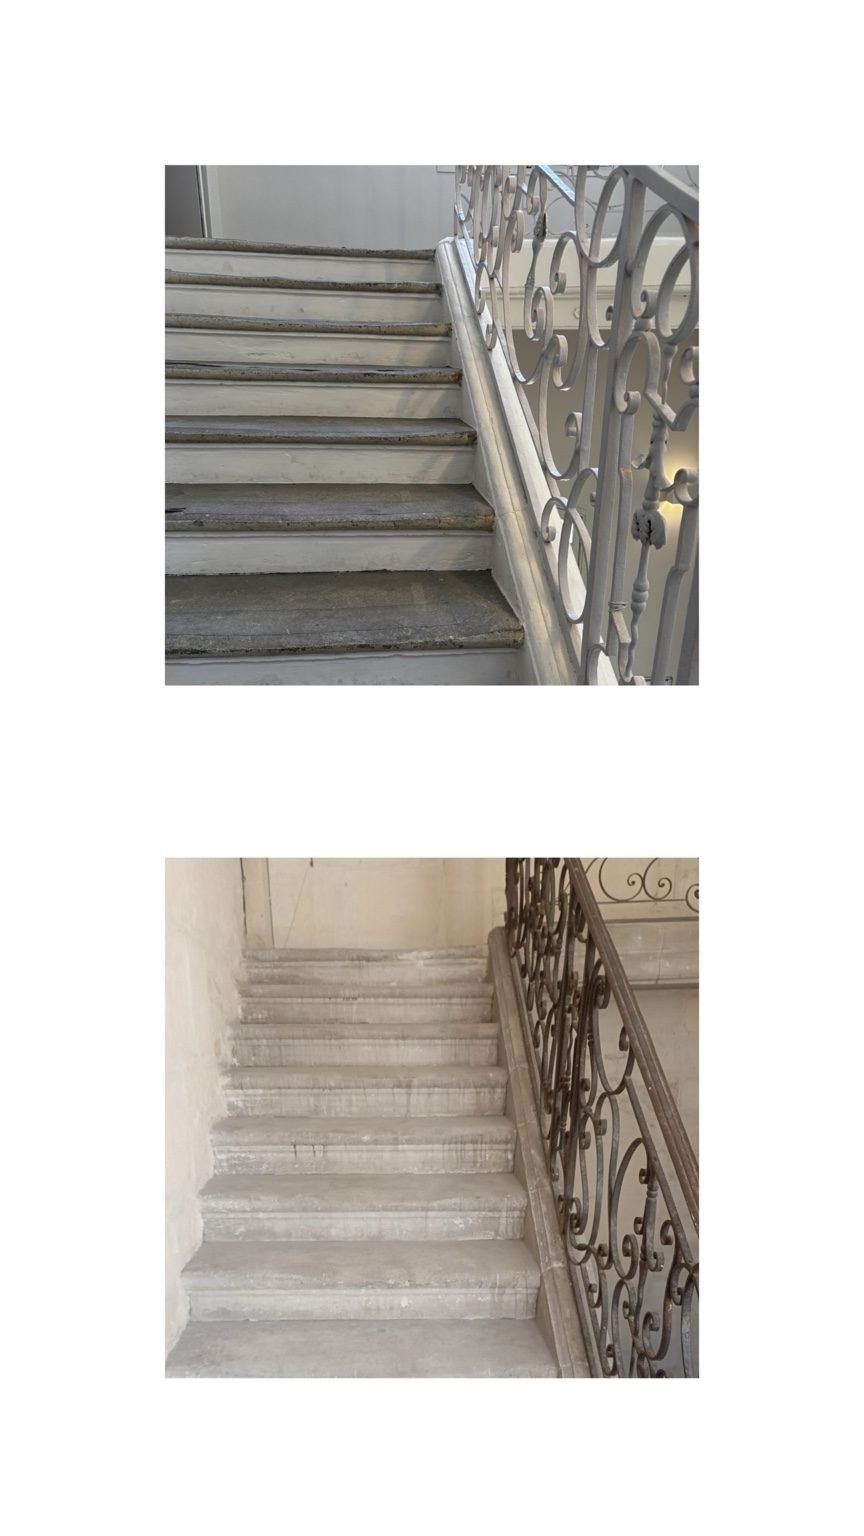
Stairs from Arles or from Tarascon?
Except there, everything has been turned entirely white: the walls are whitewashed, and the ironwork of the banister is painted white. It creates a beautiful, minimalist serenity. But for my own project, I’ve decided to take the opposite path: I will keep the natural, raw stone and simply wax the metalwork to let its history breathe.

